Property photo 1
Property photo 2
Property photo 3
Property photo 4
Property photo 5
4 Beds
2 Baths
2,010 sqft

$533,000

722 Madrone WAY, PARADISE CA, 95969

Price per sqft$265.17
Built in2026
Property size2,010 sqft
Property typeResidential

Overview

Active

Listed Oct 16, 2026

Updated 4h ago

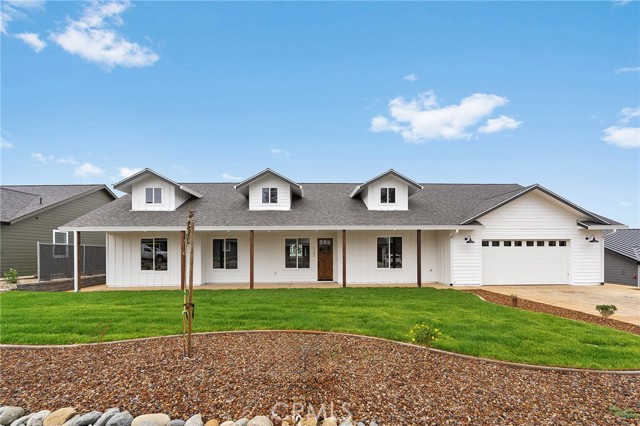
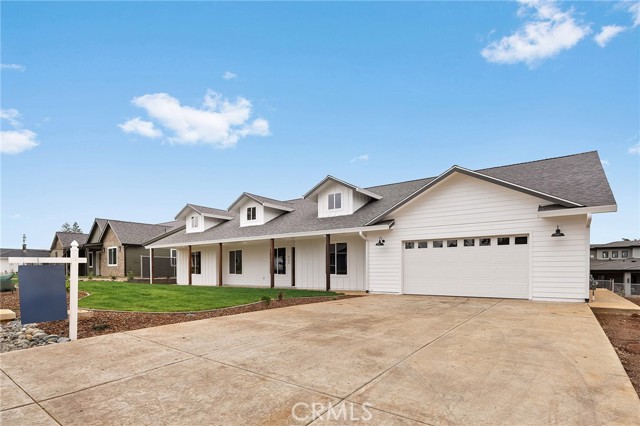
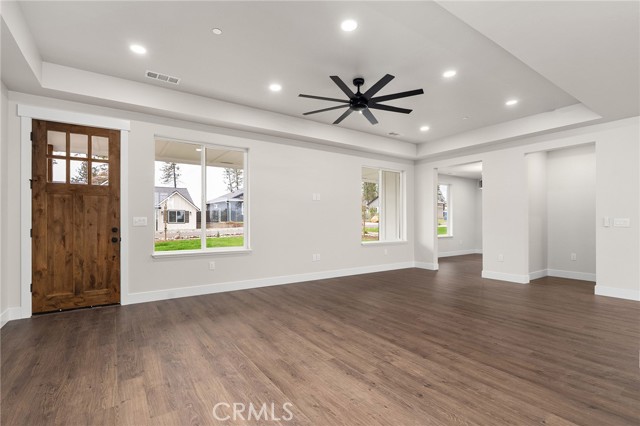
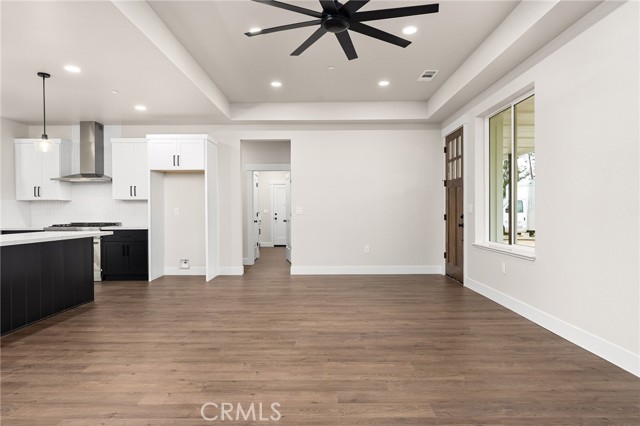
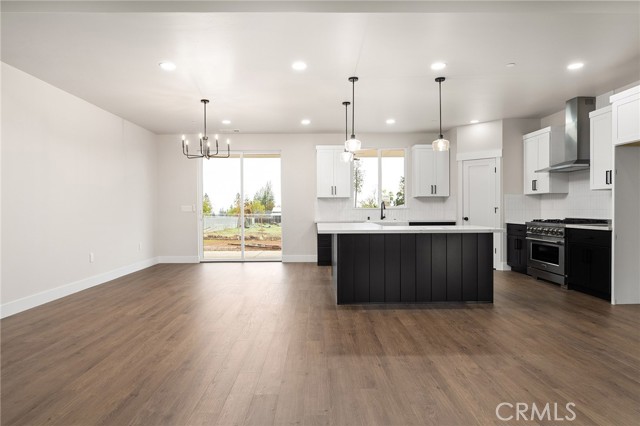
Room to gather, space to recharge, and an extra room to make your own - welcome to 722 Madrone Way in Paradise, CA. Built by local builder American Dream Construction, this newly built 3 bedroom PLUS den, 2 bath modern farmhouse offers an open floor plan, a fully fenced backyard, and a covered patio ready for slow mornings and relaxed evenings. The bright white exterior, black trim, and dark wood accents create a welcoming first impression. Inside, dark flooring grounds the black and white kitchen, where an L-shaped island gives everyone a place to pull up a seat, share snacks, or keep the cook company. A Z-Line 6 burner gas range and corner walk-in pantry make everything from weeknight dinners to holiday hosting feel right at home. The connected kitchen and living spaces keep conversations flowing, while the split-bedroom layout provides separation when it s time to unwind. Just off the main living area, the additional room offers flexibility for the life you re building. Set up your home office, create a playroom or homeschool space, bring out the exercise equipment, or make it a dedicated dining room for gathering around the table. Outside, the fully fenced backyard is a blank canvas for your vision. Imagine raised garden beds, a play area, or an outdoor gathering space designed around how you love to spend your weekends. The covered back patio gives you a place to enjoy it all, from dinner outside to a quiet moment at the end of the day. Set along a newly developed street of stick built homes, 722 Madrone brings modern farmhouse style to a growing Paradise neighborhood. Thoughtful construction includes wildfire-resistant features such as a 5-foot noncombustible perimeter, Class A fire-rated roofing, ember-resistant Vulcan vents, fiber cement siding, noncombustible gutters and downspouts, enclosed eaves and soffits, metal gutter guards, dual pane tempered windows, and fire-resistant exterior doors. With flexible living space inside and room to create outside, this home is ready for your next chapter.

$3,546/mo

Est. mortgage payment based on a $533,000 home price.

All estimates are provided by Luxury Presence for informational purposes only. Actual amounts may vary.

Additional information

MLS® ID
SN26225216MR

Interior Features

Bedrooms
4
Bathrooms
2
Cooling
Yes
Heating
Yes
Basement
No

Exterior Features

Lot Size
0.31 Acres

Other Property Details

Garage
Yes
View
Yes

Listed by Jessica Williams with Connect Real Estate Group
Listing Contact: 530-591-0906 

Based on information from The MLSTM / Combined LA/Westside Multiple Listing Service, Inc. IDX information is provided exclusively for consumers' personal, non-commercial use, it may not be used for any purpose other than to identify prospective properties consumers may be interested in purchasing. All information is deemed reliable but not guaranteed and should be independently reviewed and verified. Property locations as displayed on any map are best approximations only and exact locations should be independently verified. All properties are subject to prior sale, change or withdrawal, and may or may not be listed by the office/agent presenting the information. Neither listing broker(s) nor Steve Sawaii shall be responsible for any typographical errors, misinformation, misprints and shall be held totally harmless. 

©2026 Combined L.A./Westside MLS. All rights reserved.

Data last updated 10/18/2026

.     

Powered by Luxury Presence
